 Home in Block
Services
Ways to work together
Through Home in Block, I work on anything from a single piece of furniture to a whole space. If you are unsure which fits, a short conversation is the best place to start.
Wondering about cost? Try the cost estimator.
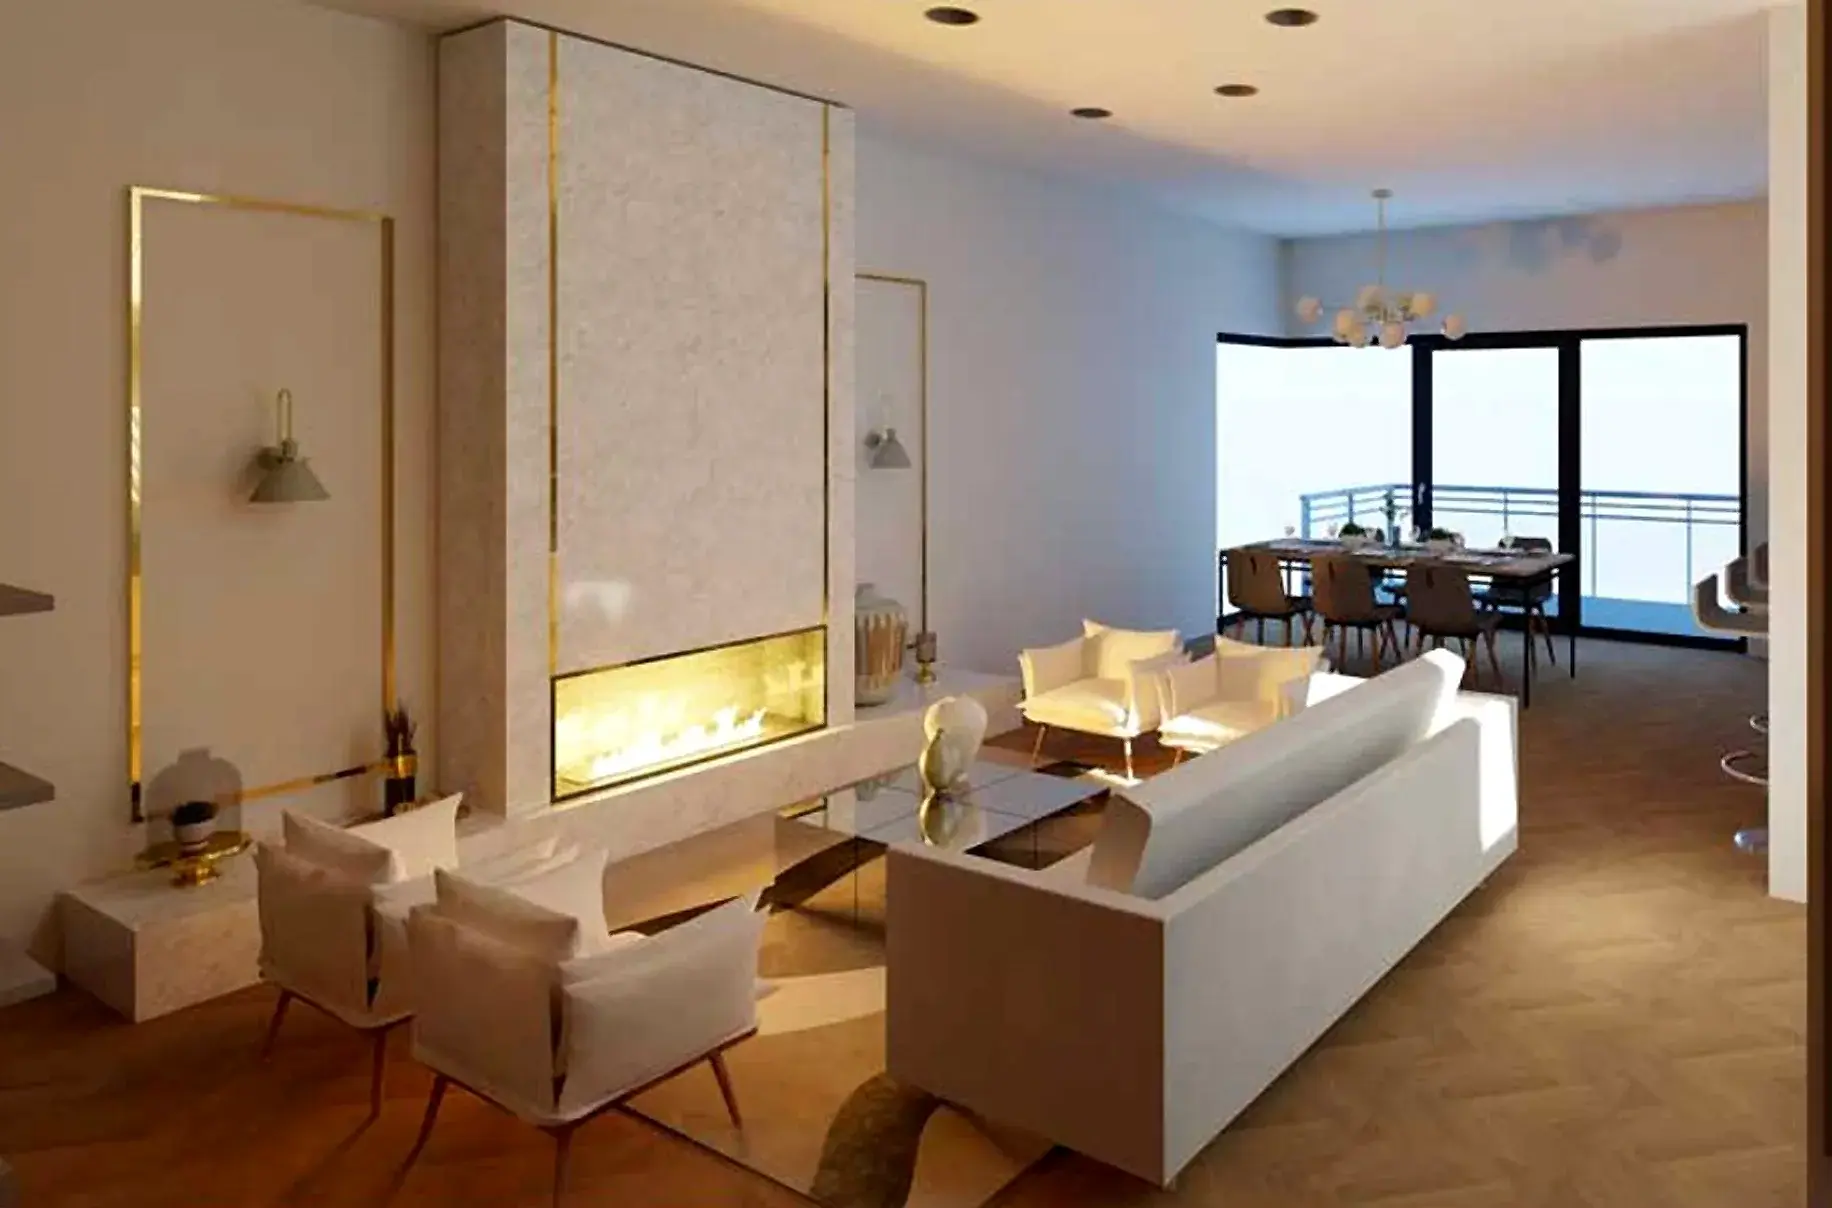
Furniture selection
For homes that need the right pieces, whether that is one chair or a full room. I help you choose furniture that suits your space and the way you use it.
Ask about furniture selection- Talking through how you use the room
- Choosing pieces that work together
- Comparing sizes, materials and finishes
- Fitting new pieces around what you already own
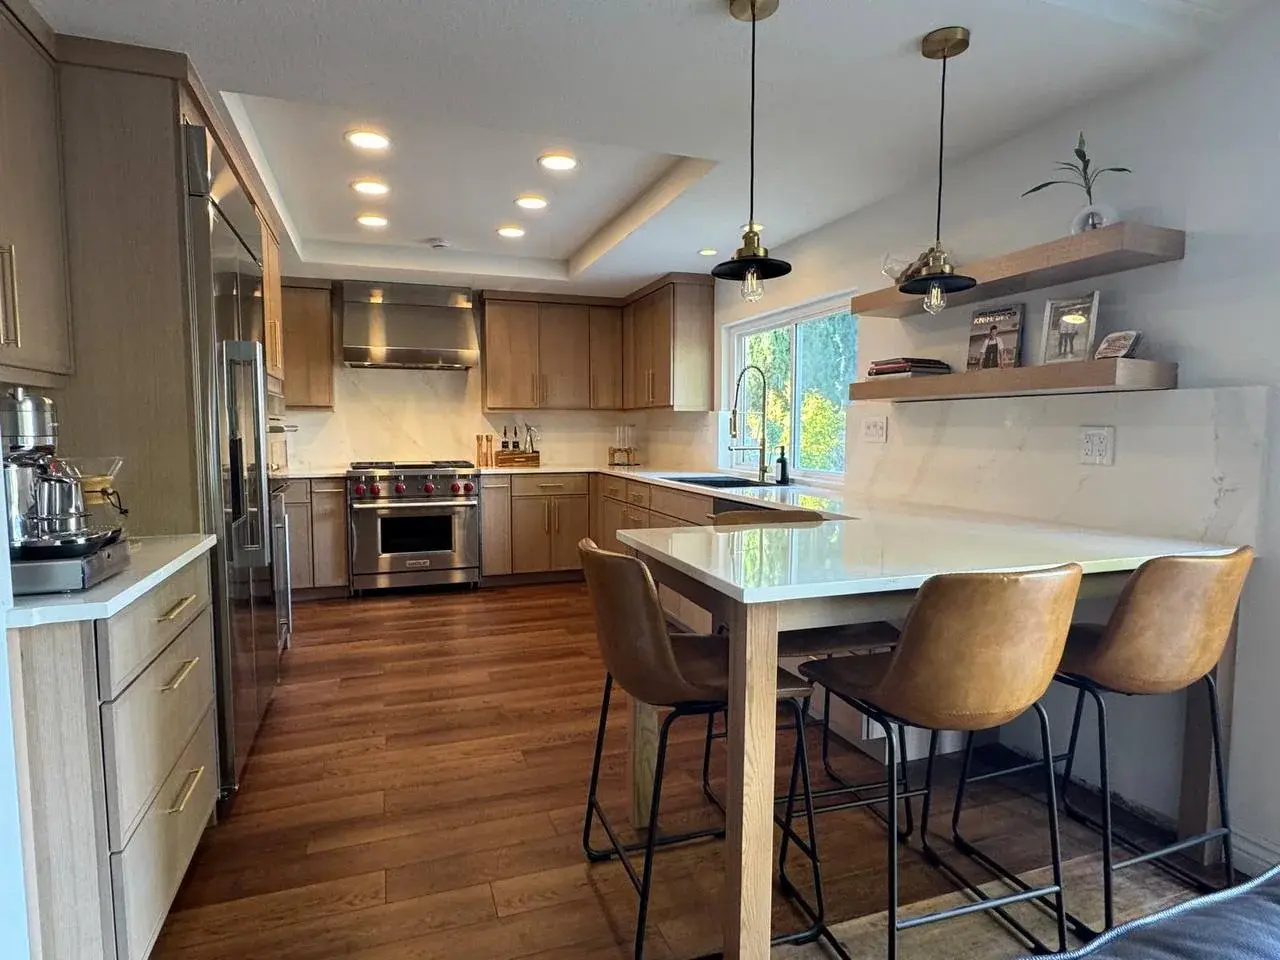
Renovation design
For homes where walls, floors, kitchens or bathrooms are changing. We plan the layout and the finishes together before work begins.
Ask about renovation design- Reviewing how the space works today
- Layout and spatial planning
- Materials, finishes and fixtures
- Drawings and notes to brief your contractor
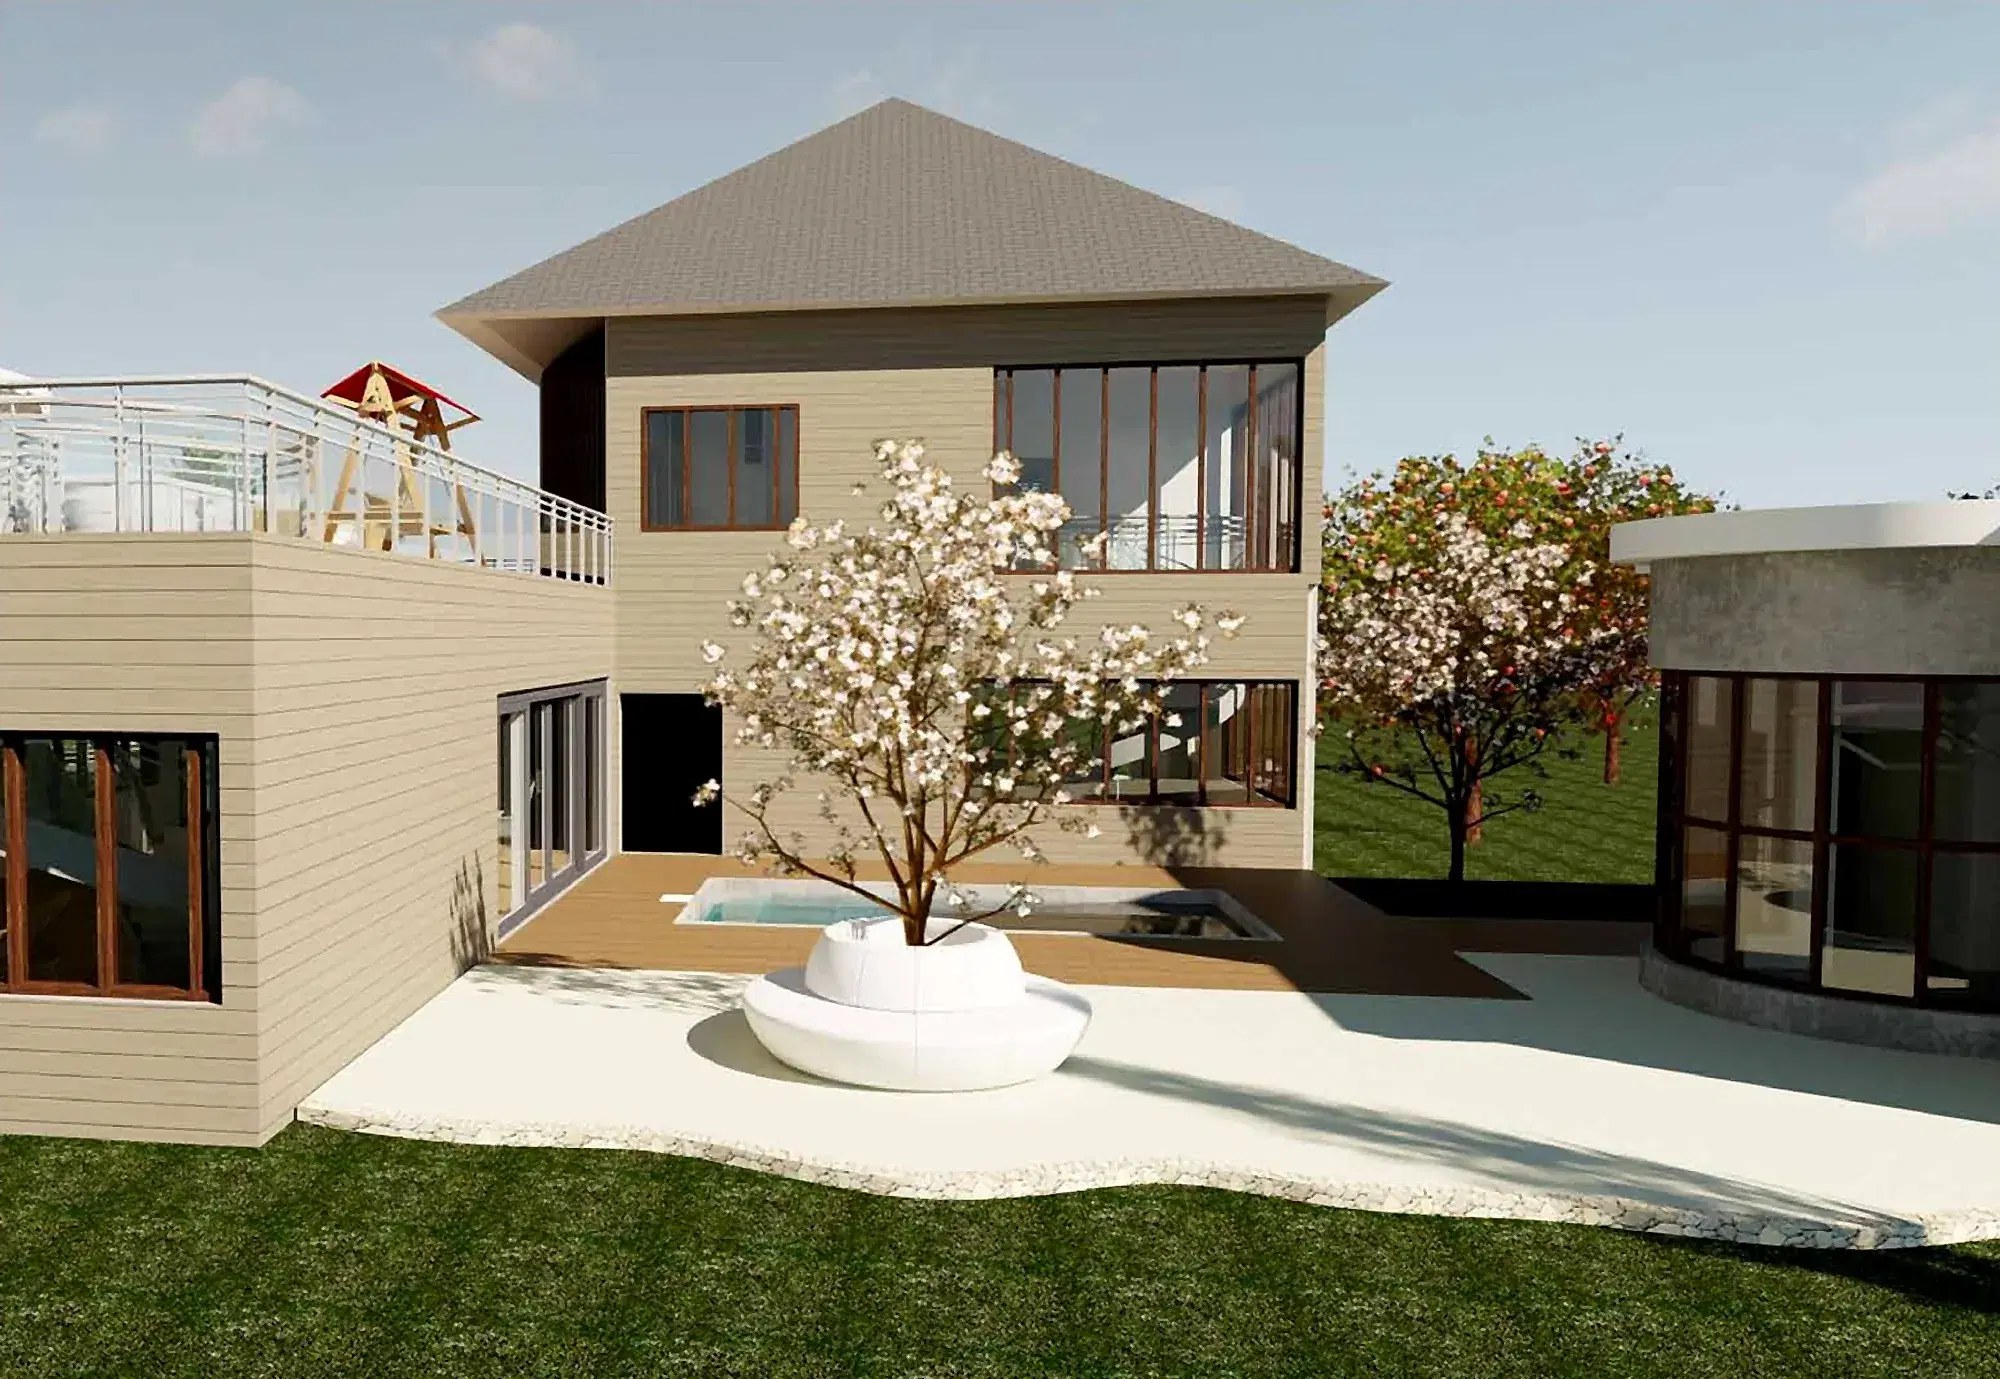
Space redesign
For rooms that need to work or feel different without major construction, using layout, colour, furniture and light.
Ask about space redesign- Rethinking layout and flow
- Colour and material palettes
- Furniture and lighting selections
- Making the most of what you already own
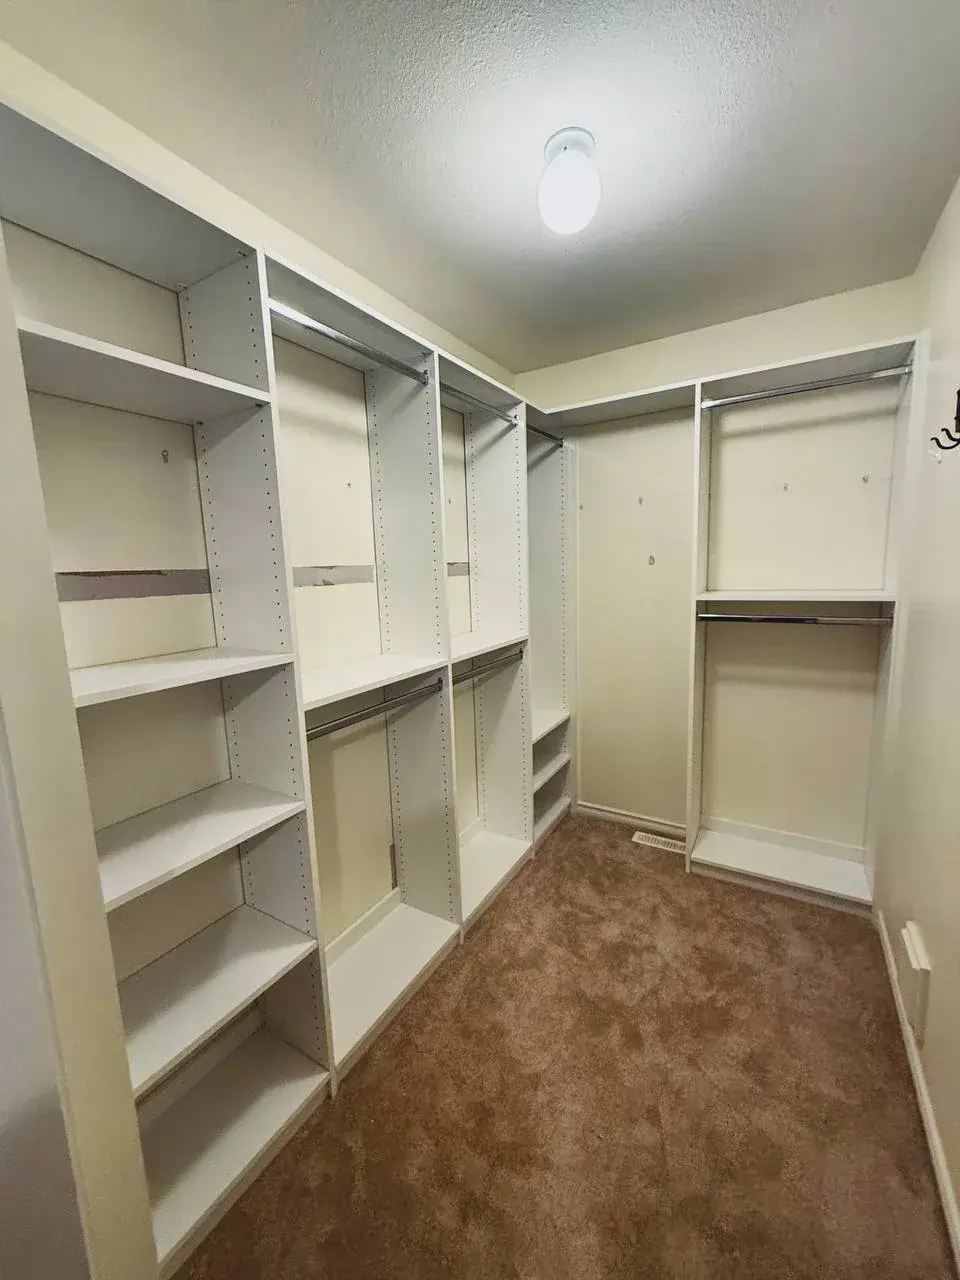
Closet design
For walk-in and reach-in closets, from start to finish. I plan the closet around what you own and how you use it, and see it through to the finished space.
Ask about closet design- Measuring the space
- Planning hanging, shelving and drawers
- Choosing finishes and hardware
- Drawings for the installation
- Seeing it through to the finished closet
Support for interior designers
For interior designers furnishing a client project. I work with you to find the furniture your design calls for.
Ask about support for interior designers- Talking through your project and brief
- Finding pieces to suit your design
- Comparing options for your client
My approach
A first conversation
We talk through your space, your budget and your timing, and see whether we are a good fit.
Understanding the space
I look closely at the rooms, how you use them and what needs to stay.
Design
I develop layouts, materials and 3D views, and we refine them together, so you can see it before anything changes.
Bringing it to life
You get drawings, schedules and notes your contractor and suppliers can work from, so nothing is left to guesswork.
Which space is on your mind?
Pick one to start a design brief. It takes about a minute, and then we can see whether we’d be a good fit.
Rather just talk? Send a message.