Skip to content
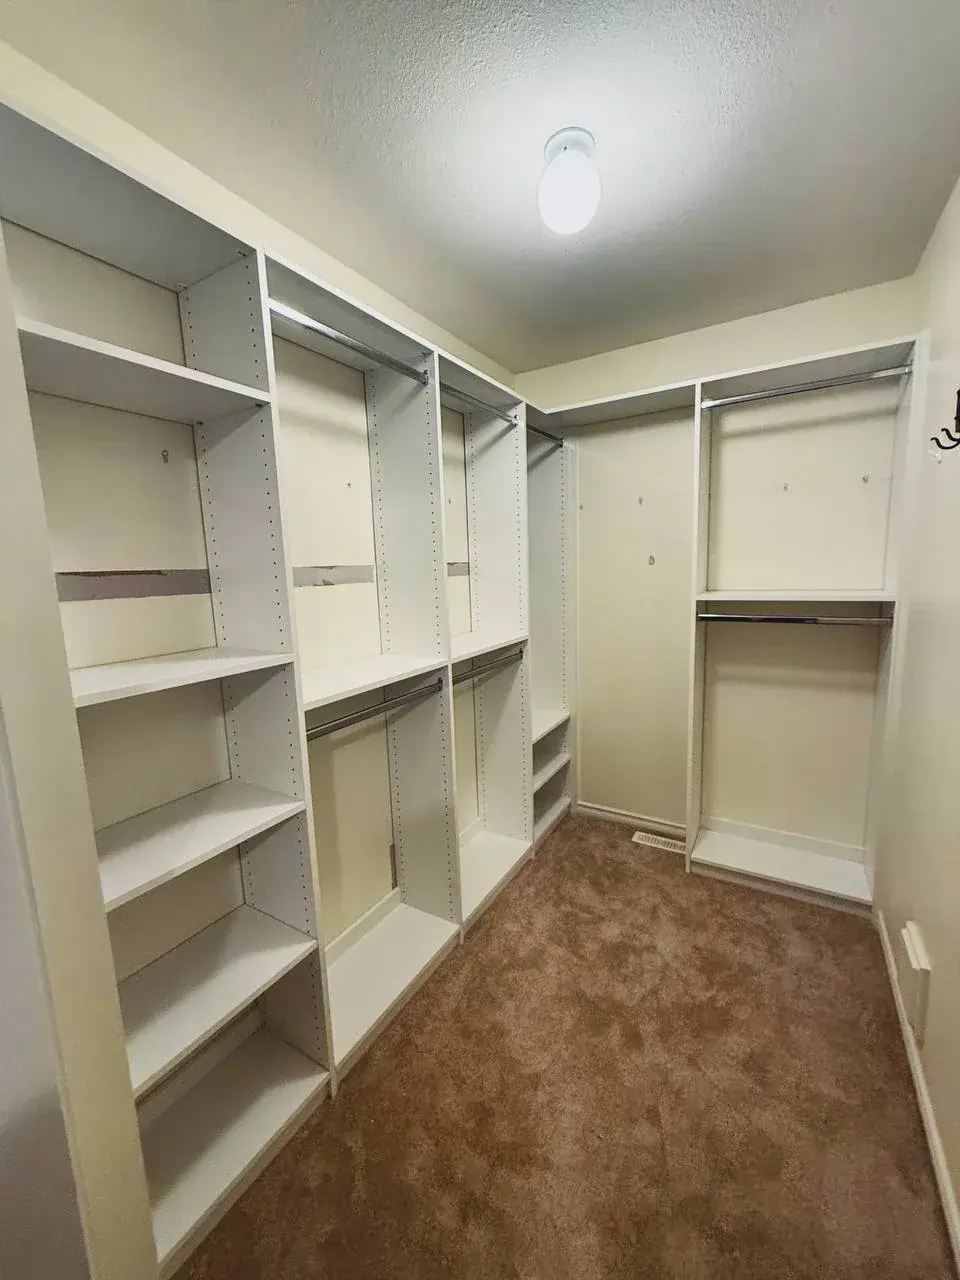
White walk-in closet with tall shelving and hanging rods along one wall and carpeted floor.
All projects

Walk-In Closet Design

Type
Residential · Closet design

The walk-in closet.

A walk-in closet planned around what goes in it, wall by wall.

Closet design is its own craft. Every wall has a job, so I plan a closet around what the client owns and how they get ready, and I look after it from the first measurements to the finished closet.

This walk-in closet uses a full wall of tall shelving and hanging space, with more hanging space and shelves on the end wall.

I bring this experience from my work at Closets by Design, and I now offer closet design as a complete service.
Shelving and hanging space along the main wall.
The end wall.

Next project

California Kitchen Renovation

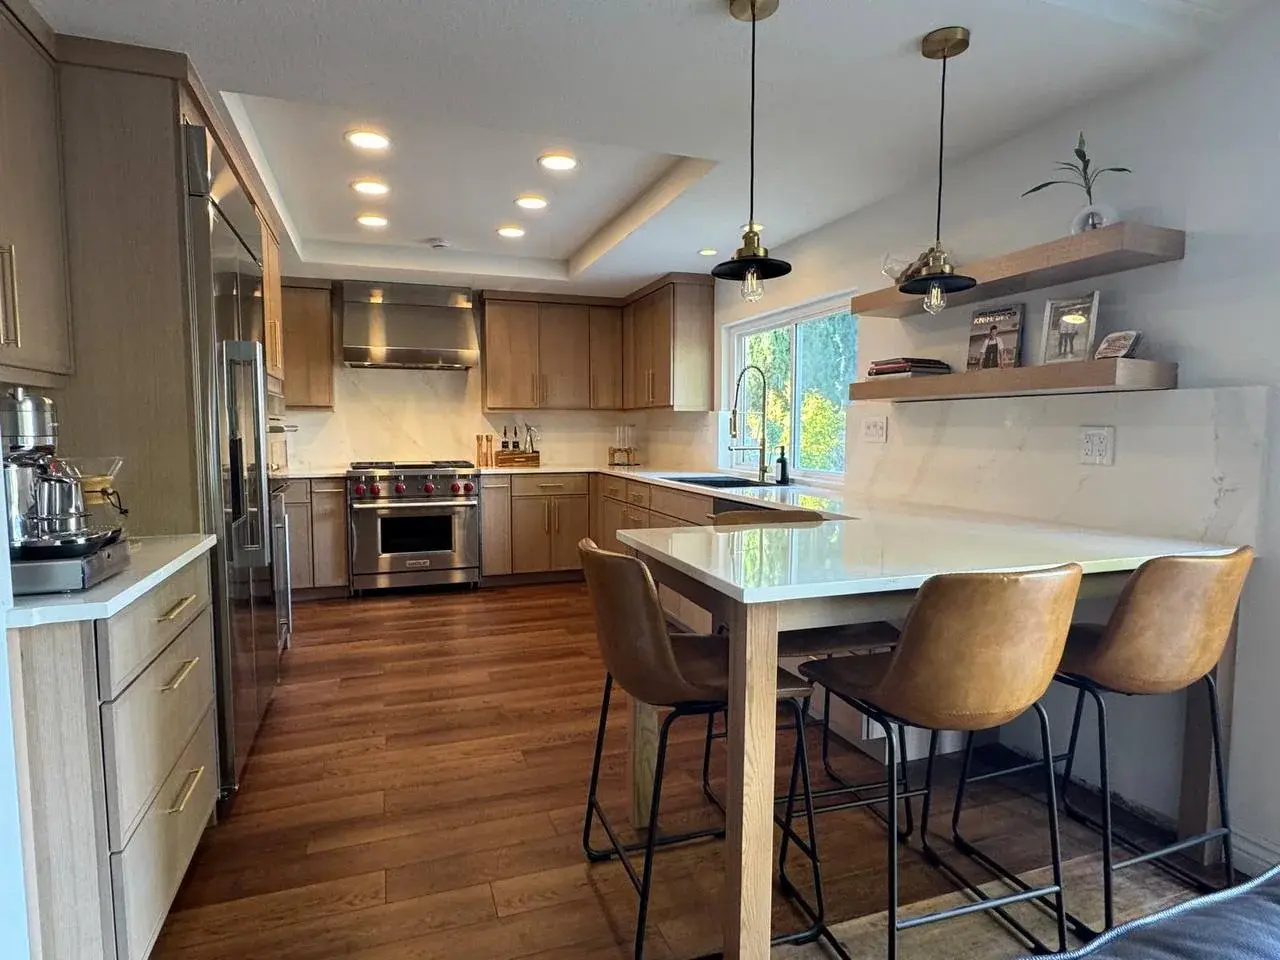
Finished kitchen with oak-toned cabinets, pale veined counters, black and brass pendant lights and a breakfast peninsula with leather stools.

Which space is on your mind?

Pick one to start a design brief. It takes about a minute, and then we can see whether we’d be a good fit.

Rather just talk? Send a message.