Home in Block
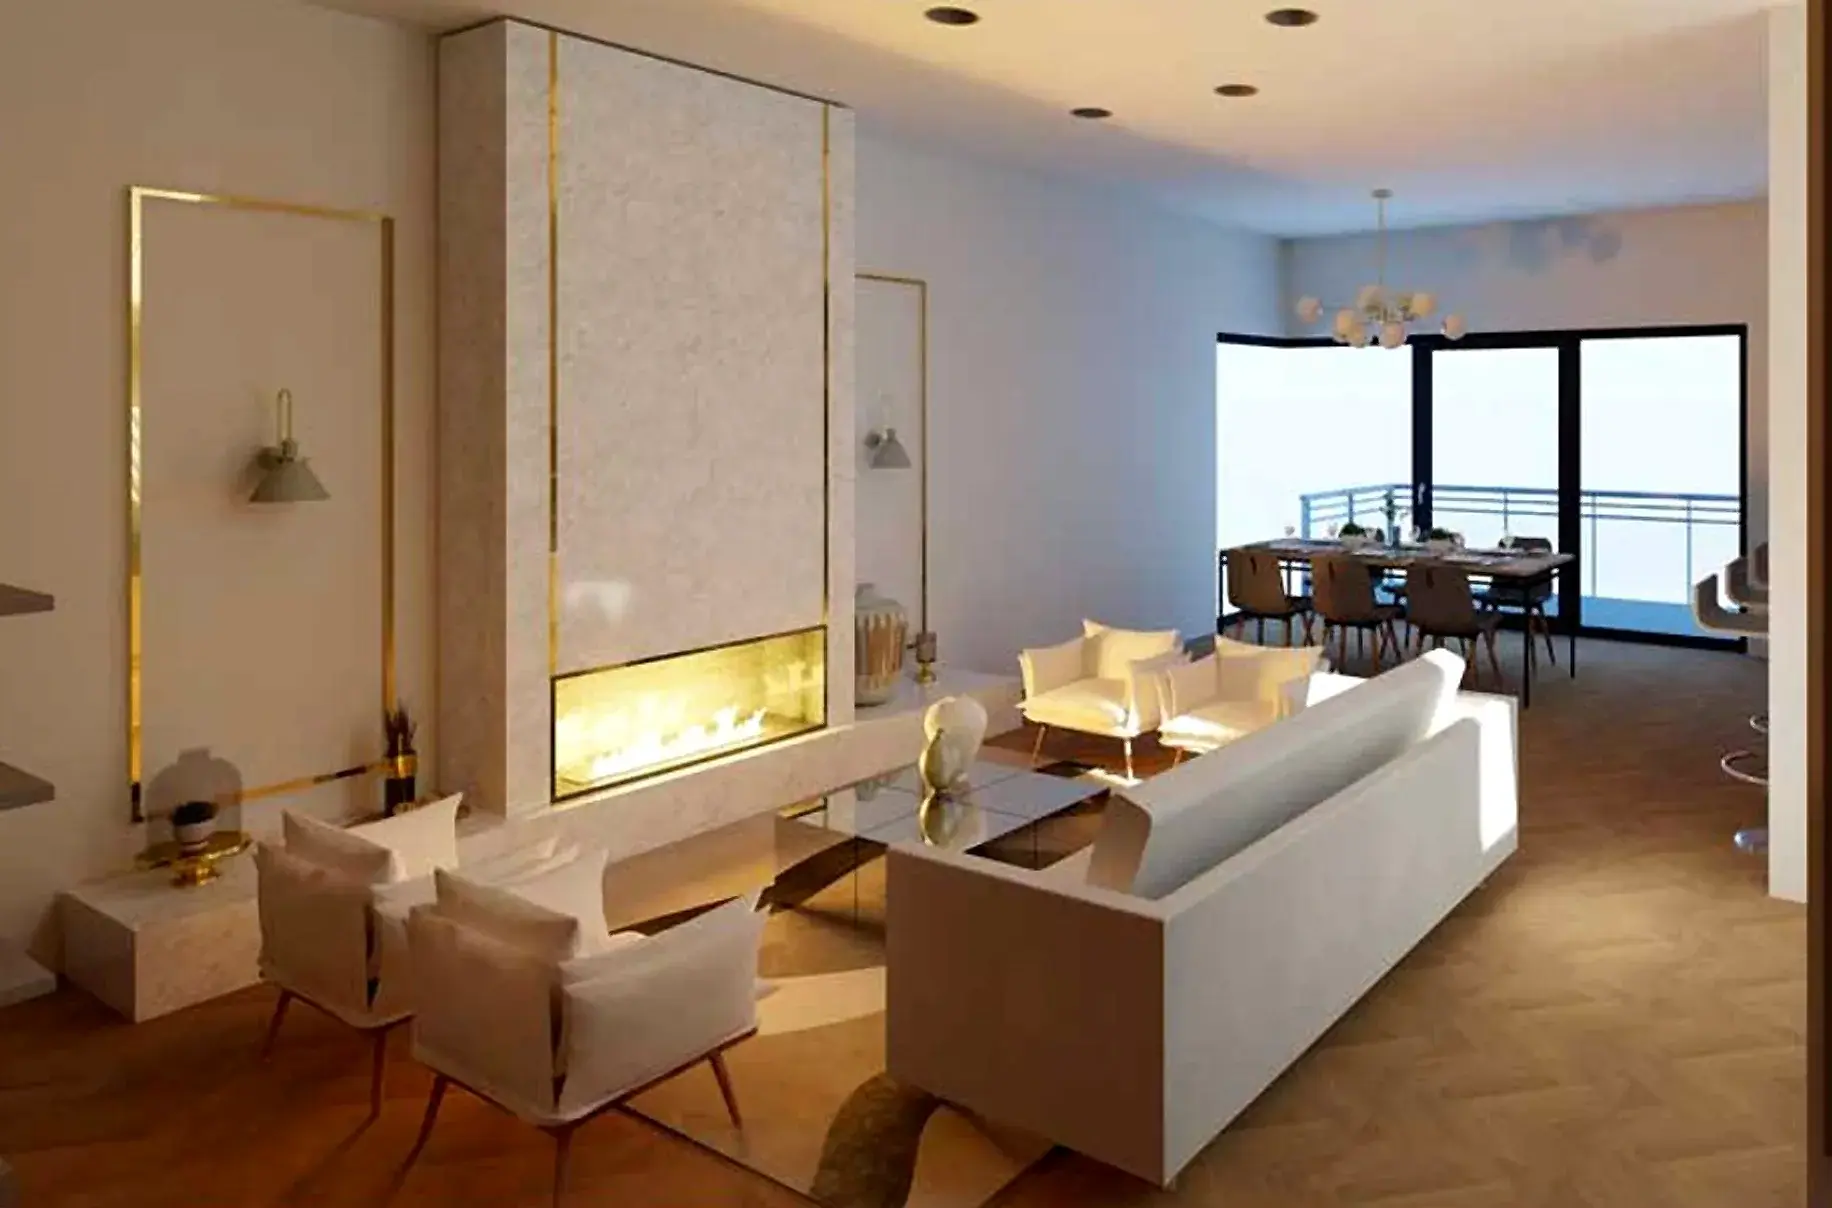
The living room, with its linear fireplace.
A family home designed to grow with its children, and to tread lightly while it does.
A concept project in Revit.
This eco-conscious residential project integrates sustainability with modern luxury, offering a thoughtfully designed living space that prioritizes both aesthetics and environmental responsibility. The home features a warm, neutral palette complemented by high-end, energy-efficient appliances and responsibly sourced materials, anchored by French oak wood flooring. Large, strategically placed windows flood the space with natural light, while a passive ventilation system optimizes energy efficiency.
The ground level
This main level balances openness with intimacy, making it ideal for social gatherings. Guests enter through a striking foyer with a grand pivot door and a tall shelving unit that subtly separates the space from the rest of the home. The layout opens into a spacious living and dining area, a cozy TV lounge and a standout kitchen built for both style and function.
The basement
Currently used as a guest suite, this level is imagined as a future home for the family's oldest son, offering independence while staying close to family. A full kitchen reflects his passion for cooking. Once he leaves for college, the space can pass to the younger children, so the design is intentionally flexible and stays meaningful for each family member as they grow.
The top floor
The top floor is a retreat that blends function with comfort and a touch of luxury. A spacious primary bedroom sits beside a corner-view bedroom, a dedicated office and a spa-like shared bathroom, with a coffee nook for casual conversations. A large elevated hot tub, surrounded by greenery, offers a private oasis for unwinding.
Eco-friendly solutions
- Roof: solar shingles generate electricity from sunlight, without bulky panels.
- Walls: precast concrete offers thermal mass and reduces construction waste.
- Floors: radiant heating in precast concrete, finished with rapidly renewable bamboo.
- Doors and windows: double-glazed, low-emissivity glass, placed for cross-ventilation.
- Systems: geothermal heating, rainwater harvesting and grey water reuse.